
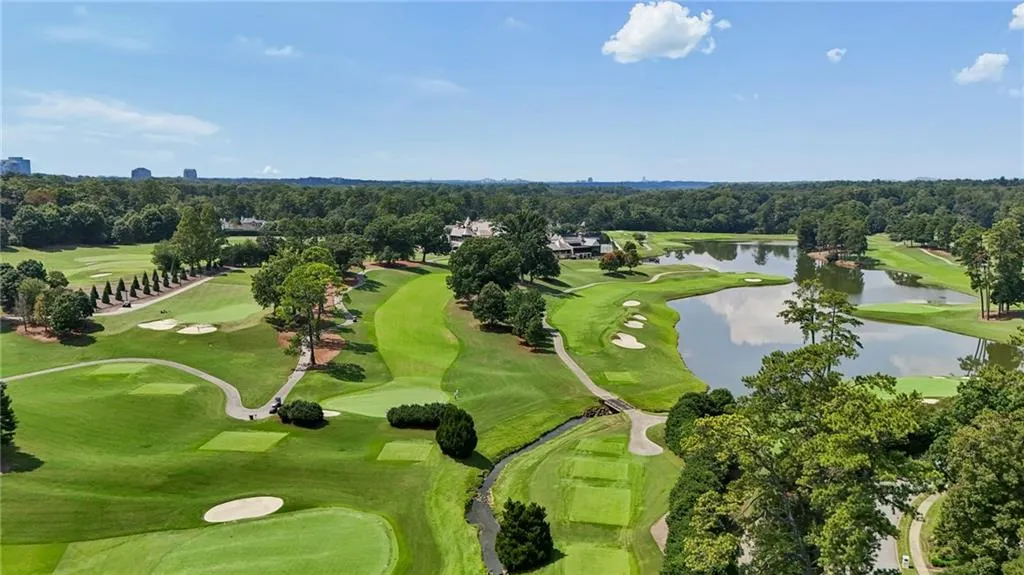
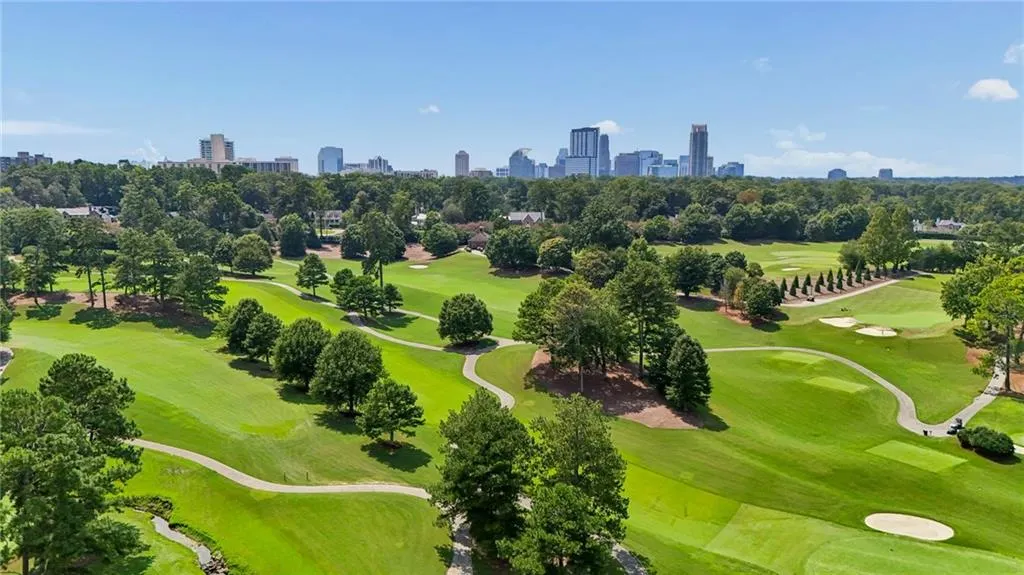
Views - Golf Course






Address
3990 E Brookhaven Drive Ne, Atlanta, GA
Price
$ 3,650,000
Property Attributes
- MLS#7834076
- TypeSingle Family
- Listing Status Active
- CountyDekalb
- CityAtlanta
- NeighborhoodBrookhaven
- Zip30319
- StyleCottage
- Year Built1929
- Taxes$ 20109
- Price$ 3,650,000
- Bedrooms4
- Full Bathrooms5
- Half Bathrooms0
- Lot Size1.48 Acres
Data Source:
First Multiple Listing Services (FMLS)
Property Description
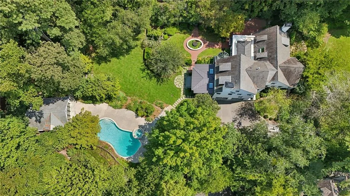
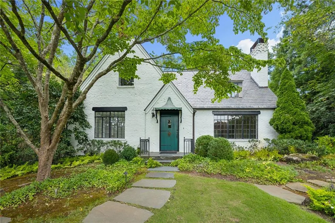
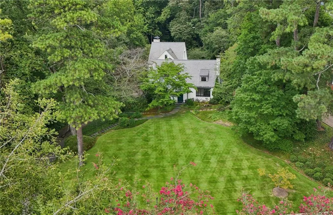
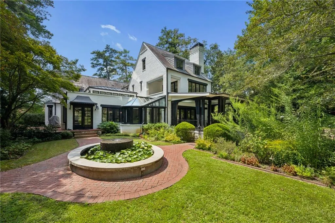
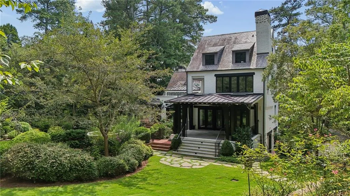
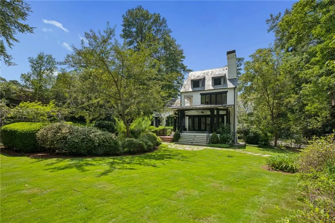
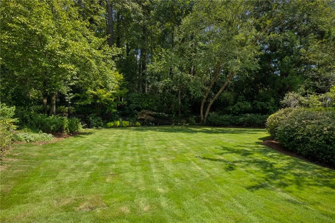
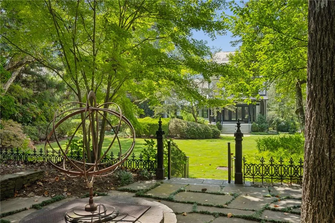
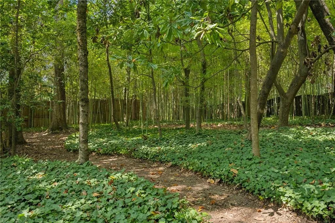
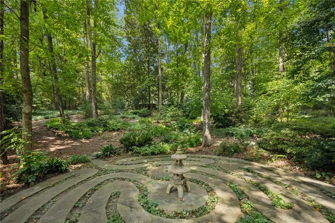
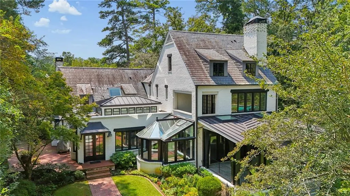
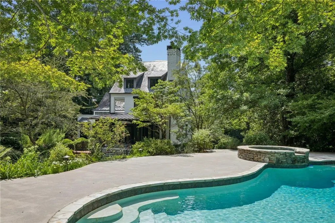
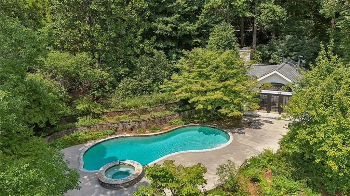
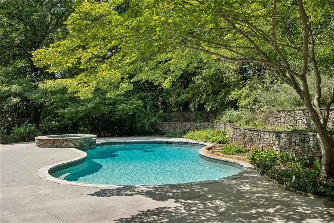
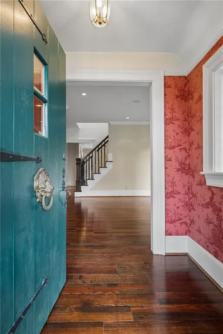
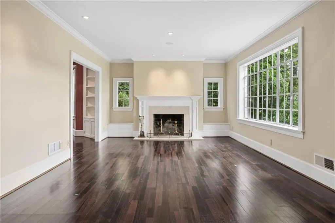
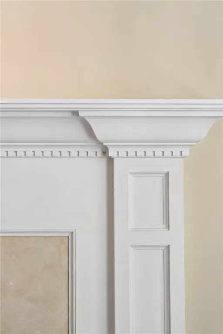
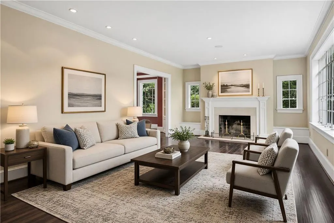
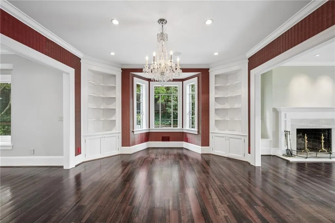
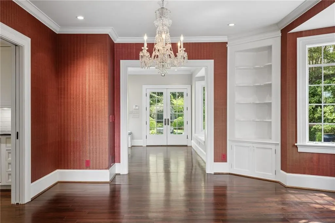
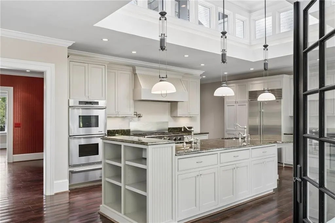
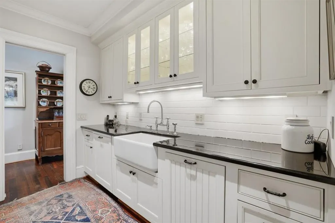
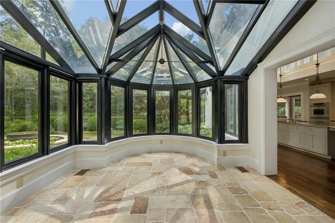
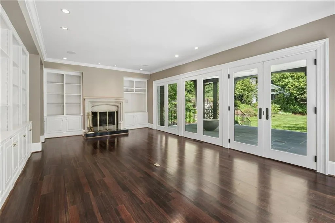
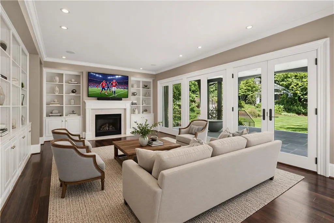
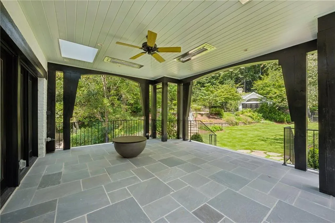
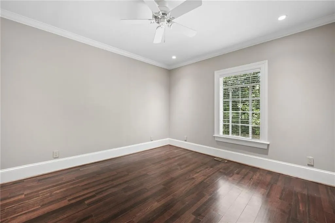
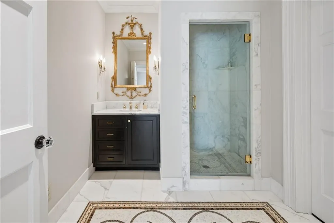
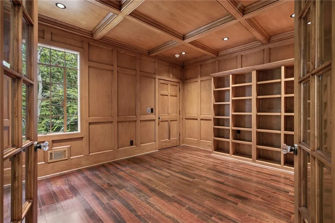
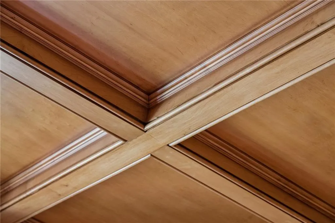
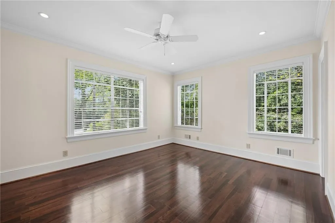
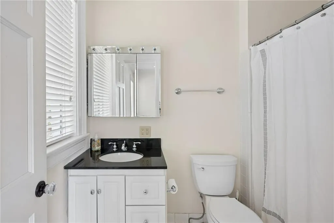
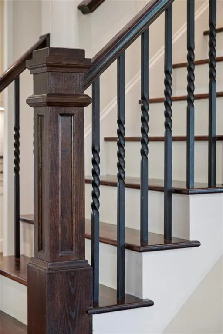
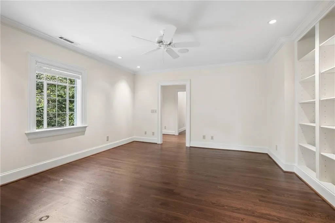
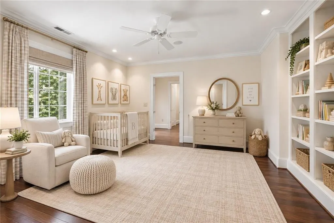
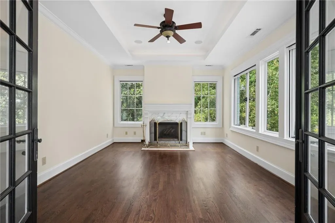
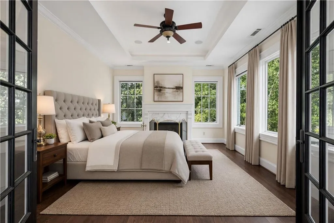
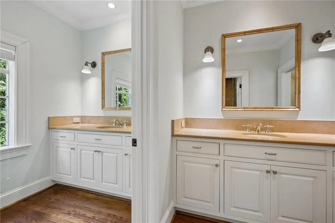
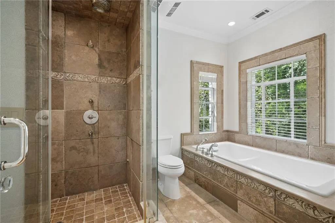
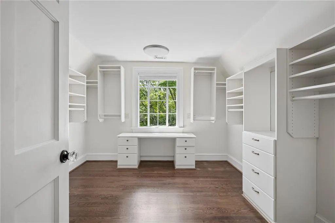
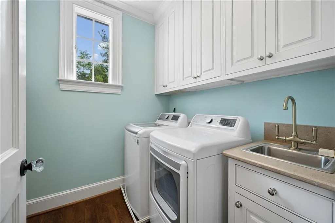
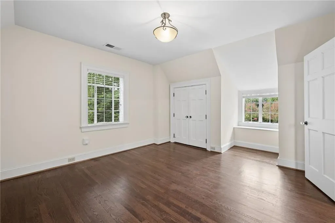
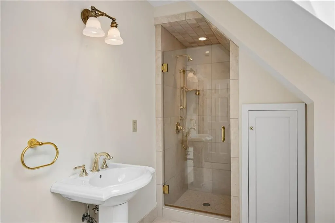
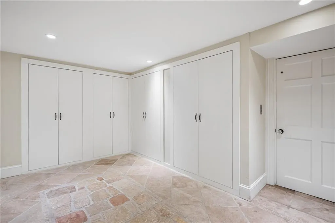
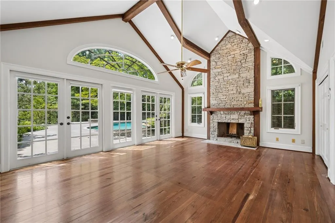
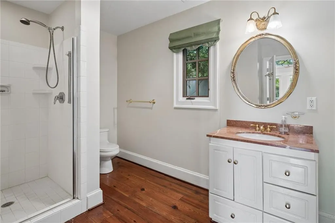
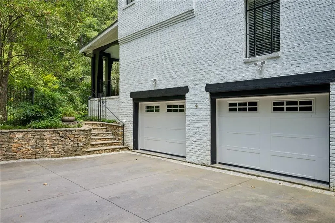
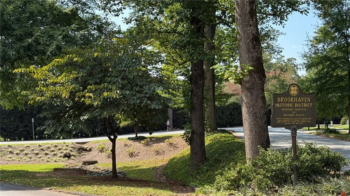
Set on an extraordinary 1.48-acre lot overlooking the Capital City Golf Course, this iconic Historic Brookhaven property offers a rare combination of privacy, expansive grounds, timeless character, and exceptional potential. The newly sodded, sweeping backyard beautifully showcases the scale of the property and creates an impressive setting for outdoor living, entertaining, recreation, or future expansion. Originally built in 1929, the all-brick cottage with slate roof has been lovingly maintained, thoughtfully expanded, and extensively renovated over the years while preserving the character and architectural details that make the home so special. Freshly painted interiors further enhance the light-filled rooms and create a fresh, neutral backdrop. The main level offers gracious yet comfortable living spaces, including a welcoming living room, dining room, richly paneled study, fireside family room, and two secondary bedrooms. The renovated kitchen is designed for both everyday living and entertaining with a large island, two sinks, two dishwashers, double ovens, Sub-Zero refrigerator, and adjoining scullery/butler’s pantry with additional sink and generous storage. A sun-filled conservatory breakfast room is surrounded by windows overlooking the gardens and expansive grounds. A covered veranda extends the living spaces outdoors and overlooks the spectacular backyard, pool, gardens, and entertaining areas. Additional outdoor features include a brick patio, serene pond garden with elevated millstone feature, woodland garden, and a replica of the famed Labyrinth of Chartres Cathedral. The pool features all-new equipment, while the charming pool house with vaulted ceilings, full bath, and kitchenette provides wonderful flexibility for guests or entertaining. Upstairs, the private primary suite includes separate closets, a spacious bath with double vanities, laundry room, and sun-filled sitting room opening to a private patio with electronically controlled shades. An additional bedroom and bath complete the upper level. Permanent stairs lead to a large attic offering abundant storage and intriguing possibilities for future expansion. Elevator access provides convenience between levels, while the terrace level offers an additional bedroom and full bath, secondary laundry connections, storage, mudroom, and access to the two-car garage. With its premier location, sweeping level grounds, golf course views, pool, mature landscaping, and exceptional acreage, 3990 E Brookhaven Drive presents a remarkable opportunity to enjoy the home as it is, expand over time, or reimagine the property for the future. An increasingly rare offering in the heart of Historic Brookhaven.
| Elementary School | Middle School | High School |
|---|---|---|
| Ashford Park Elementary School | Chamblee Middle School | Chamblee High School |
| Price History | |
|---|---|
| 9/8/2026 | Listed $3,650,000 |
General Features
| Sewer | Public Sewer |
|---|---|
| Heating | Forced Air,Natural Gas |
| Cooling | Central Air,Electric,Zoned |
| Utilities | Cable Available,Electricity Available,Natural Gas Available,Phone Available,Sewer Available,Water Available |
| Roof | Slate |
| Appliances | Dishwasher,Disposal,Double Oven,Gas Cooktop,Gas Water Heater,Refrigerator |
| Garage Spaces | 2 |
| Patio/Porch Features | Covered,Rear Porch |
| Architectural Style | Cottage |
| Pool Features | Heated,In Ground |
| Security Features | Security System Leased |
| Construction Materials | Brick 4 Sides |
| Year Built | 1929 |
| Electric | 220 Volts |
| View | Golf Course,Neighborhood,Pool |
| Levels | One and One Half |
| Property Subtype | Single Family Residence |
| Tax Year | 2025 |
| Parcel Number | 18 240 02 017 |
| Waterfront Features | None |
| Community Features | Country Club,Near Public Transport,Near Schools,Near Shopping,Near Trails/Greenway,Park,Playground,Sidewalks,Street Lights |
| Accessibility | None |
| County | Dekalb - GA |
| Property Type | Residential |
| HOA | false |
| Energy Efficient | None |
| Subdivision Name | Brookhaven |
| Green Energy Generation | None |
| Other Structures | Pool House |
| Full Baths | 5 |
| Status | Active |
| Directions | From Peachtree Rd to left on Brookhaven Drive to left on East Brookhaven Drive. Home is on the right beyond Mabry. |
| High School | Chamblee |
| City | Atlanta |
| Body of Water | None |
| Spa Features | None |
| Elementary School | Ashford Park |
| Property Attached Y/N | false |
| Land Lease Y/N | false |
| Tax Annual Amount | 20109 |
| Home Warranty Y/N | false |
| Middle/Junior High School | Chamblee |
| Property Condition | Resale |
| Virtual Tour | https://player.vimeo.com/progressive_redirect/playback/1224015573/rendition/1080p/file.mp4%20%281080p%29.mp4?loc=external&log_user=0&signature=bfc3d761de99d56dae35892712e33ffcf2cd1bac08eafc0c5ad7291c111be9da |
| Standard Status | Active |
| Freehold | IDX |
| Corporate Owner | None |
Interior Features
| Interior Amenities | Beamed Ceilings,Bookcases,Crown Molding,Elevator,Entrance Foyer,High Ceilings 9 ft Main,High Ceilings 9 ft Upper,His and Hers Closets,Permanent Attic Stairs,Recessed Lighting,Walk-In Closet(s) |
|---|---|
| Basement | Driveway Access,Exterior Entry,Finished Bath,Interior Entry,Partial |
| Flooring | Hardwood,Tile |
| Total Fireplaces | 3 |
| Fireplace Features | Family Room,Living Room,Outside |
| Common Walls | No Common Walls |
| Window Features | None |
| Laundry Features | In Basement,Lower Level,Upper Level |
| Total Bedrooms | 4 |
| Room Type | Attic,Basement,Den,Office,Sun Room |
| Main Level Bedrooms | 2 |
| Main Level Bathrooms | 2 |
| Kitchen Features | Breakfast Room,Cabinets Other,Eat-in Kitchen,Kitchen Island,Pantry,Stone Counters,View to Family Room |
| Total Baths | 5 |
| RoomBedroomFeatures | Other |
| Primary Bathroom Features | Double Vanity,Separate Tub/Shower |
| Dining Room Features | Butlers Pantry,Separate Dining Room |
Exterior Features
| Exterior Amenities | Courtyard,Garden,Lighting,Private Yard |
|---|---|
| Fencing | Back Yard |
| Parking Features | Attached,Drive Under Main Level,Garage,Garage Door Opener,Garage Faces Side,Level Driveway |
| Lot Features | Front Yard,Landscaped,Level,Private,Sprinklers In Front,Sprinklers In Rear |
| Water Source | Public,Well |
| Foundation Details | Concrete Perimeter |
| Building Area Total | 4494 |
| Lot Dimensions | 269 x 125 |
| Lot Size Acres | 1.48 |
| Road Surface Type | Paved |
| Lot Size Source | Public Records |
| Road Frontage Type | City Street |
| Other Equipment | Irrigation Equipment |
| Horse Amenities | None |
Amenities
- Foreclosure
- Views
- Short Sale
- New Construction
- Adult 55+
- Lease To Own
- No HOA Fees
- Furnished
- Primary On Main
- Air Conditioning
- Seller Finance
- Green
- Fixer Upper
- Horse
- Golf
- Fireplace
- Deck
- Garage
- Basement
- Pool
Property vs Single Family Average in 30319
Statistics provided by Inside Real Estate
Price
Taxes
Year Built
In The Neighborhood
Reduced
Macon
$ 180,000
4554 Bishop Road
Macon, GA 31206
- Type
- Single Family
- Size
- 1,284 SqFt
- Rooms
- 3 Beds + 2 Baths
Reduced
Kennesaw
$ 385,000
523 Bass Pointe Nw
Kennesaw, GA 30144
- Type
- Single Family
- Rooms
- 4 Beds + 3 Baths
Reduced
Kennesaw
$ 385,000
523 Bass Pointe Nw
Kennesaw, GA 30144
- Type
- Single Family
- Rooms
- 4 Beds + 3 Baths

New Construction
Atlanta
$ 1,795,000
1203 Oglethorpe Avenue Ne
Atlanta, GA 30319
- Type
- Single Family
- Rooms
- 5 Beds + 5.5 Baths
New Construction
Atlanta
$ 1,795,000
1203 Oglethorpe Avenue Ne
Atlanta, GA 30319
- Type
- Single Family
- Rooms
- 5 Beds + 5.5 Baths
Reduced
Marietta
$ 380,000
119 Kathryn Drive
Marietta, GA 30066
- Type
- Single Family
- Rooms
- 3 Beds + 2 Baths
Primary On Main
Macon
$ 149,900
4644 Brookhaven Road
Macon, GA 31206
- Type
- Single Family
- Size
- 1,440 SqFt
- Rooms
- 4 Beds + 2.5 Baths
Reduced
Mcdonough
$ 282,000
149 Brookhaven Lane
Mcdonough, GA 30253
- Type
- Single Family
- Size
- 1,596 SqFt
- Rooms
- 3 Beds + 2 Baths
Views
Atlanta
$ 6,000,000
4320 Lakehaven Drive Ne
Atlanta, GA 30319
- Type
- Single Family
- Rooms
- 6 Beds + 7.5 Baths
Primary On Main
Atlanta
$ 2,650,000
4371 Club Drive Ne
Atlanta, GA 30319
- Type
- Single Family
- Rooms
- 5 Beds + 5 Baths
Reduced
Canton
$ 510,000
200 Brookhaven Place
Canton, GA 30114
- Type
- Single Family
- Rooms
- 5 Beds + 4 Baths
Reduced
Canton
$ 510,000
200 Brookhaven Place
Canton, GA 30114
- Type
- Single Family
- Size
- 3,254 SqFt
- Rooms
- 5 Beds + 4 Baths
Primary On Main
Brookhaven
$ 975,000
3026 Skyland Drive Ne
Brookhaven, GA 30341
- Type
- Single Family
- Rooms
- 4 Beds + 4 Baths
Fixer Upper
Atlanta
$ 400,000
1154 Kingsley Circle Ne
Atlanta, GA 30324
- Type
- Single Family
- Rooms
- 2 Beds + 1 Baths
 ©2026 Georgia Multiple Listing Service All information deemed reliable but not guaranteed. All properties are subject to prior sale, change or withdrawal. Neither listing broker(s) or information provider(s) shall be responsible for any typographical errors, misinformation, misprints and shall be held totally harmless. Listing(s) information is provided for consumer's personal, non-commercial use and may not be used for any purpose other than to identify prospective properties consumers may
